Dual-Living Independent Complex: The Thangadurai Project
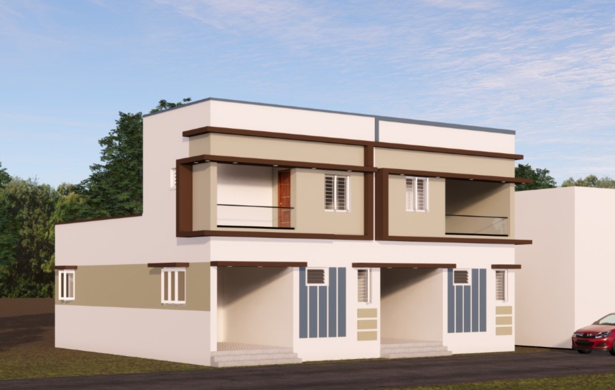
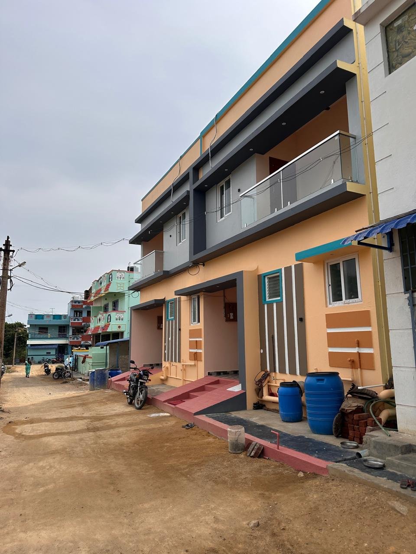
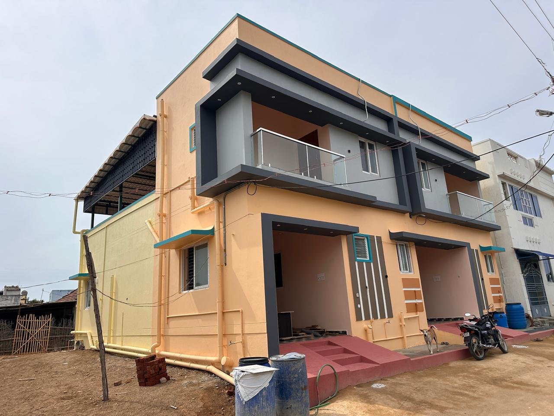
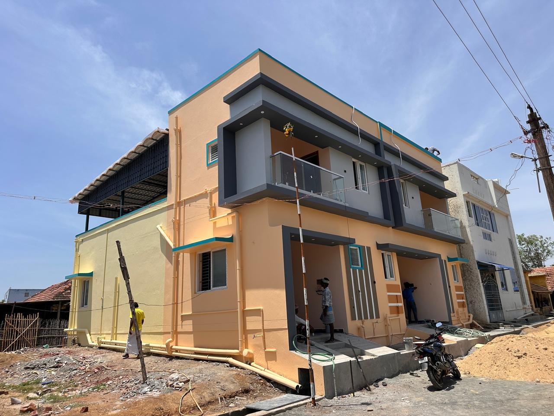
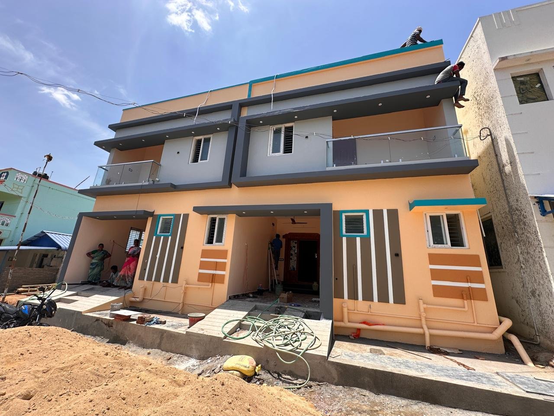
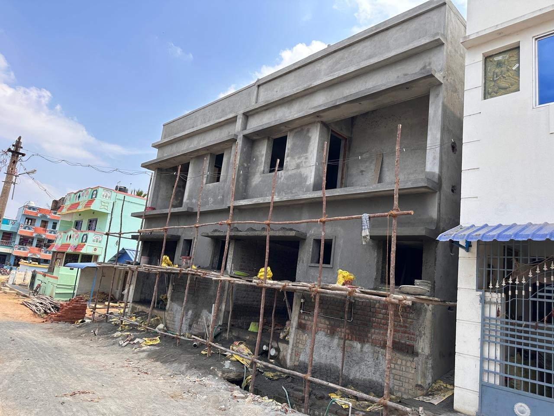
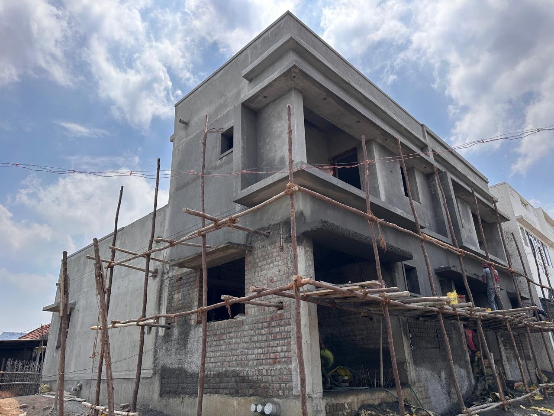
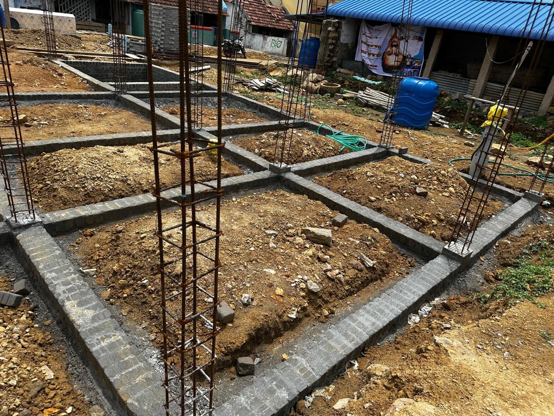
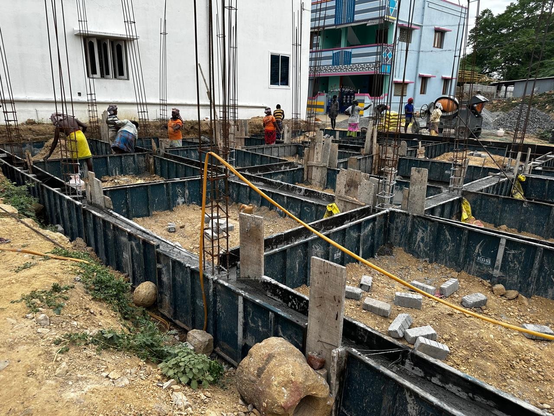
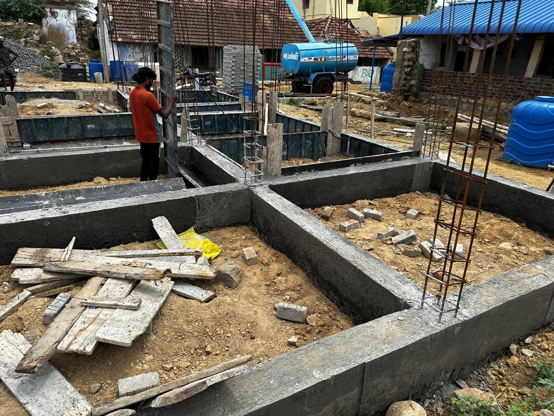
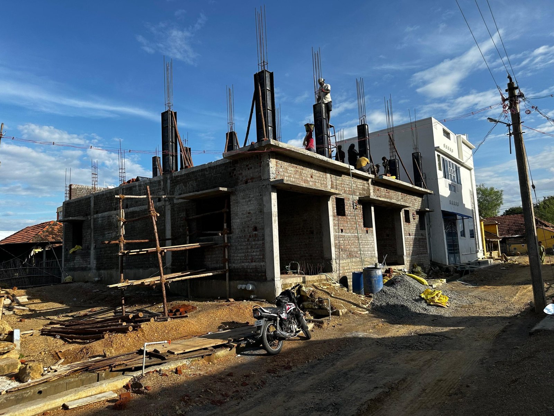
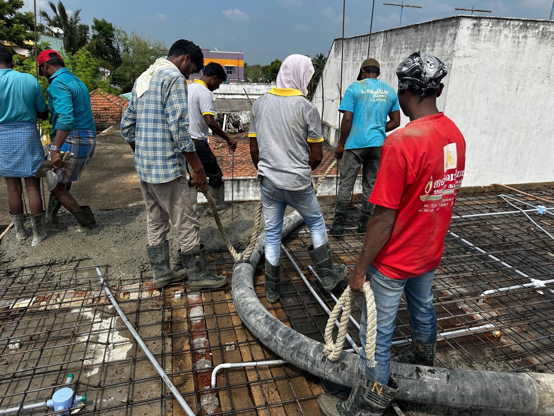
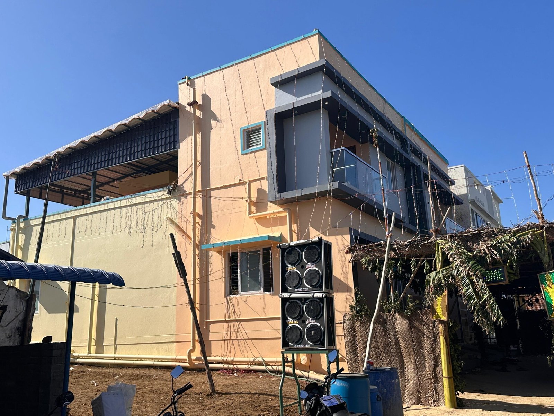
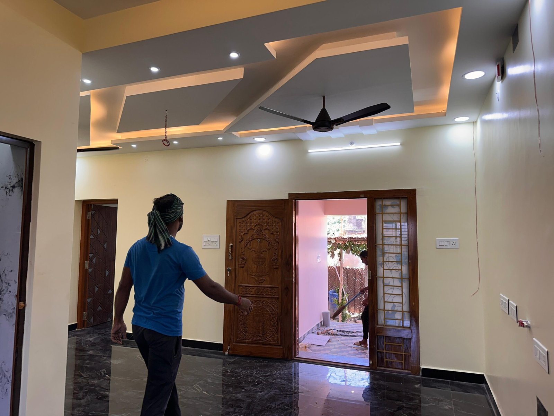
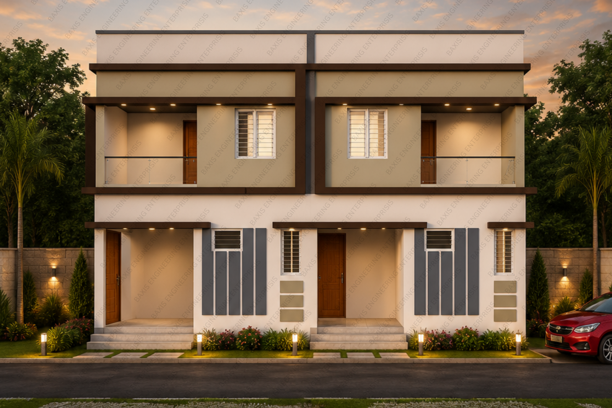
Our company's efficiency in handling challenging construction and social demands is demonstrated through the Thangadurai project located in Anaippadi, which has been constructed within a budget of Rs. 64 Lakhs. It consists of a 2,373 sq. ft. residence where the challenge lay in constructing the entire structure for two brothers while keeping a common wall between their homes. The difficulty lay in creating a separate but completely independent living space for the two brothers. We have overcome this problem with our effective construction, by giving a different car parking facility and staircase to each household, thus ensuring complete independence. In terms of internal layout, we made sure that each living unit consisted of a bedroom, kitchen, hall, and dining area as per Vastu rules, which were followed meticulously despite the constraints of having a common wall. To overcome the problem of integrating the plumbing facilities and septic tanks of the common toilet which would be placed in the middle of the house, we adopted the method of proactive planning and integrated these systems during the basement stage of construction. In order to make sure that this property was aesthetically pleasing and did not conform to any typical 'village' architecture, we adopted an invisible exhaust fan pipe technique and window placements that gave it a villa-like look.
Project Highlights:
- Independent Dual Living Space: Unique shared-wall construction ensuring complete privacy with dedicated parking and stairwell.
- Vastu Compliance: Complete Vastu-compliant structure designed in a unique shared wall setting.
- Plumbing: Early incorporation of plumbing and septic tank in the basement area.
- Aesthetically Pleasing: “Villa style” look incorporated through concealed vents and architectural positioning.