Urban Space Optimisation: The Prabhu Residence
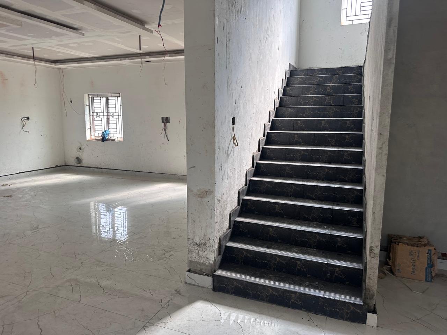
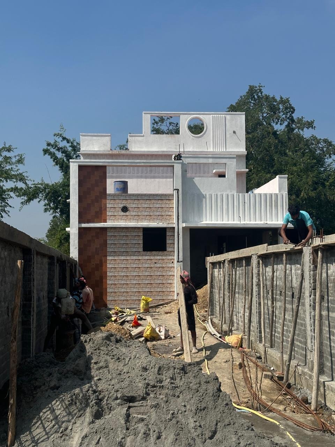
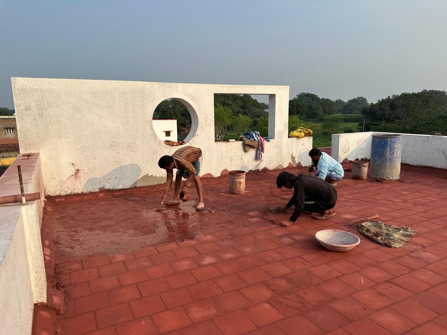
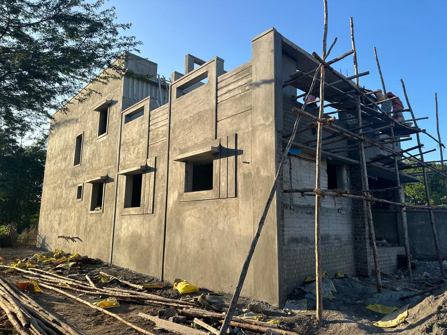
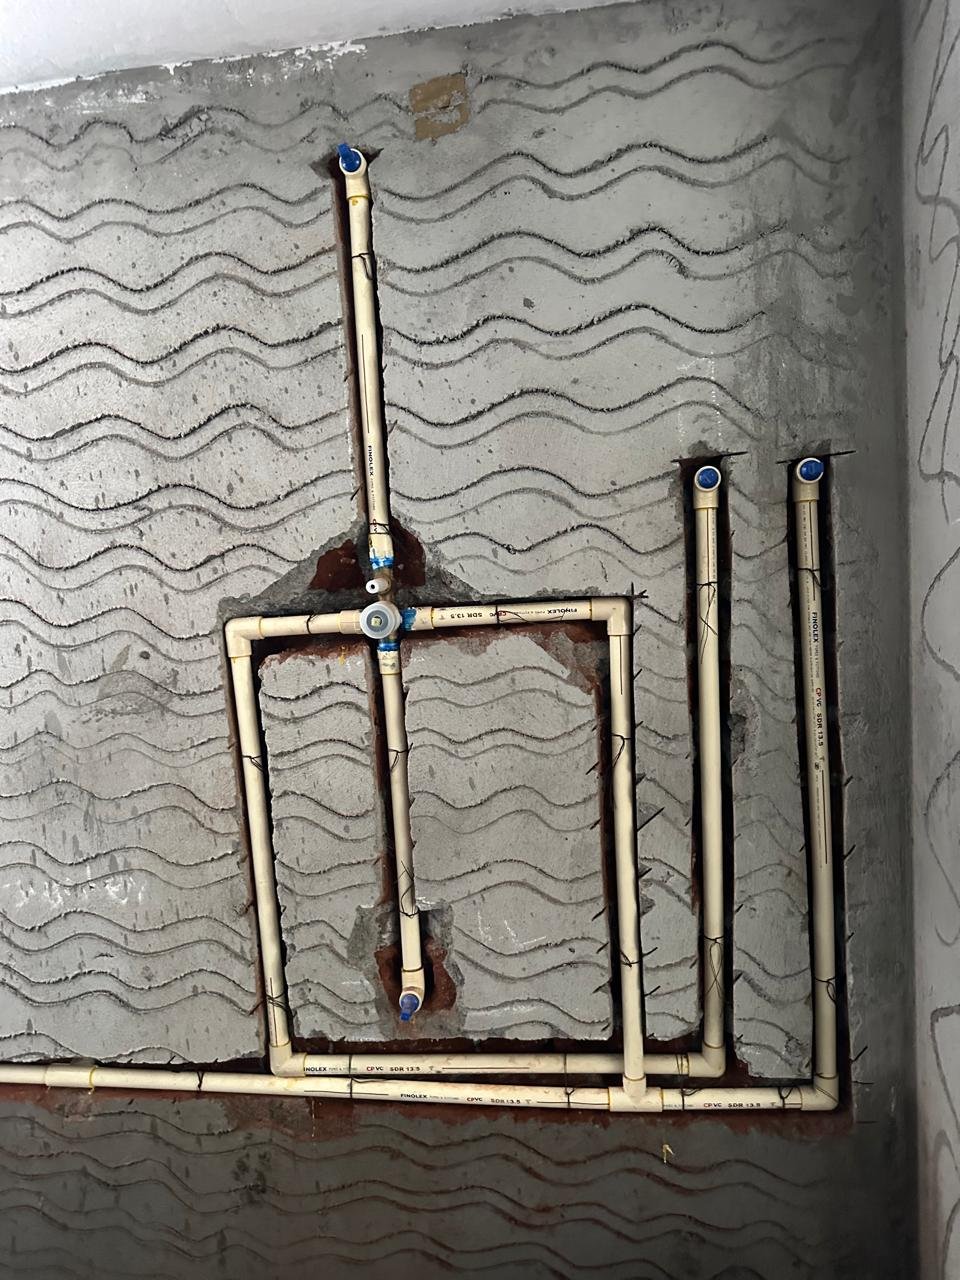
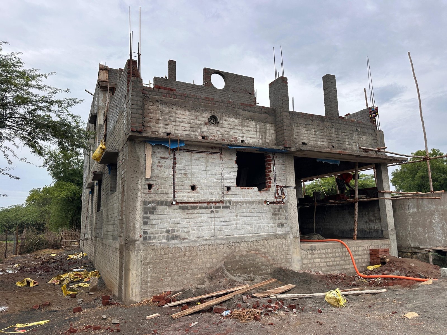
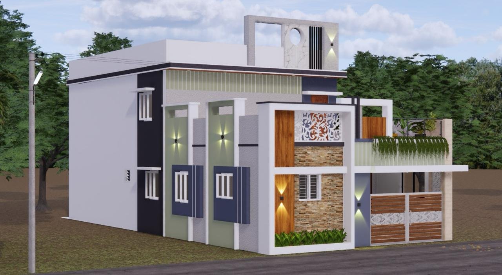
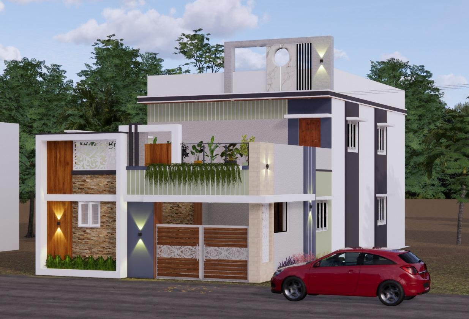
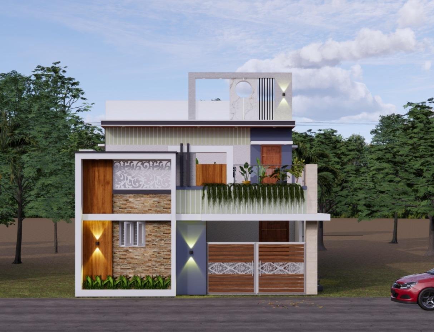
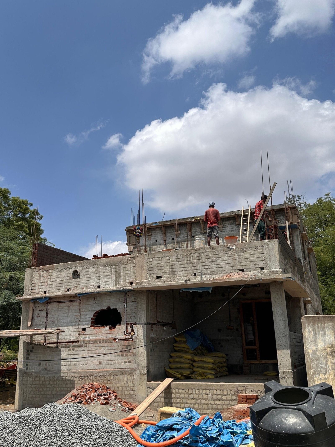
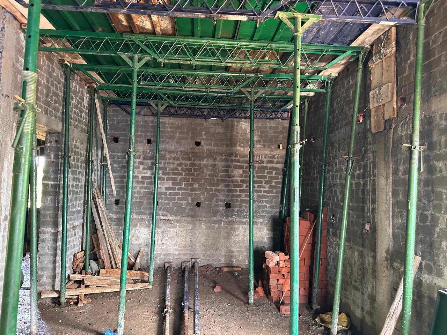
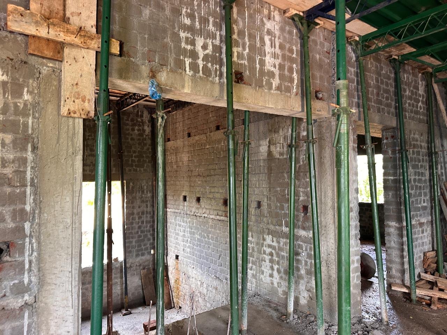
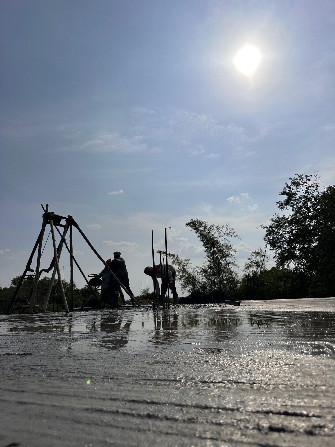
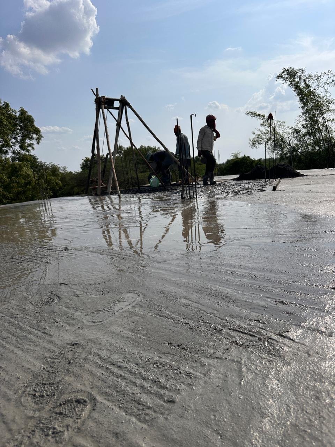
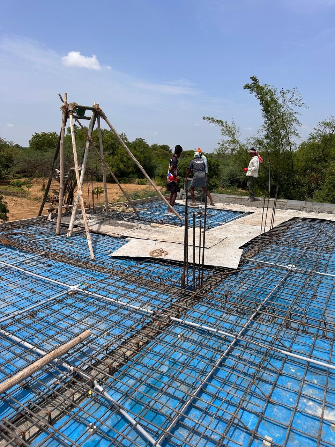
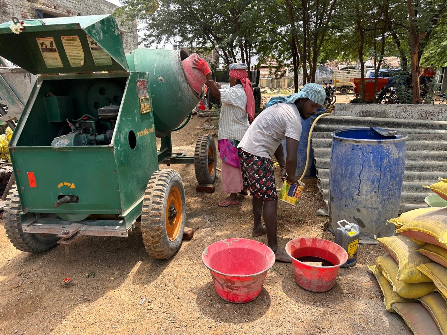
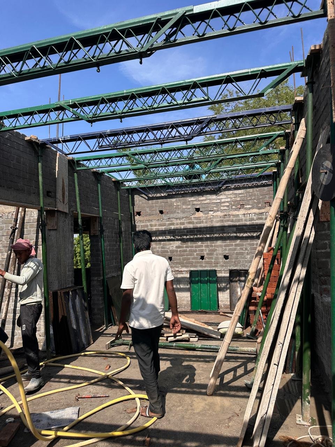
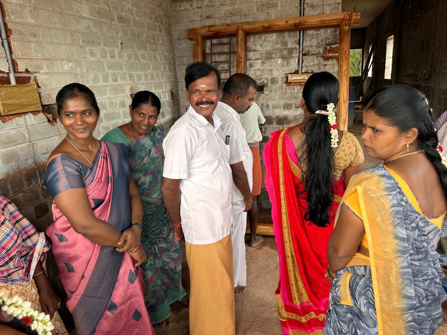
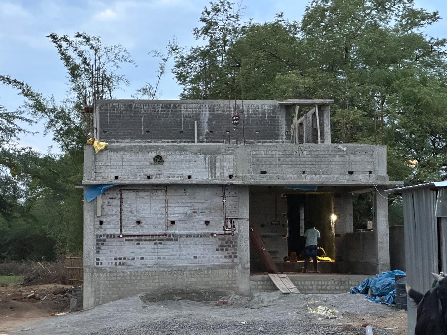
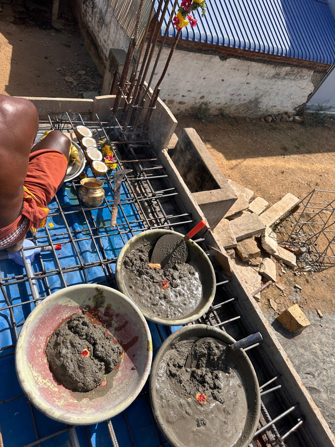
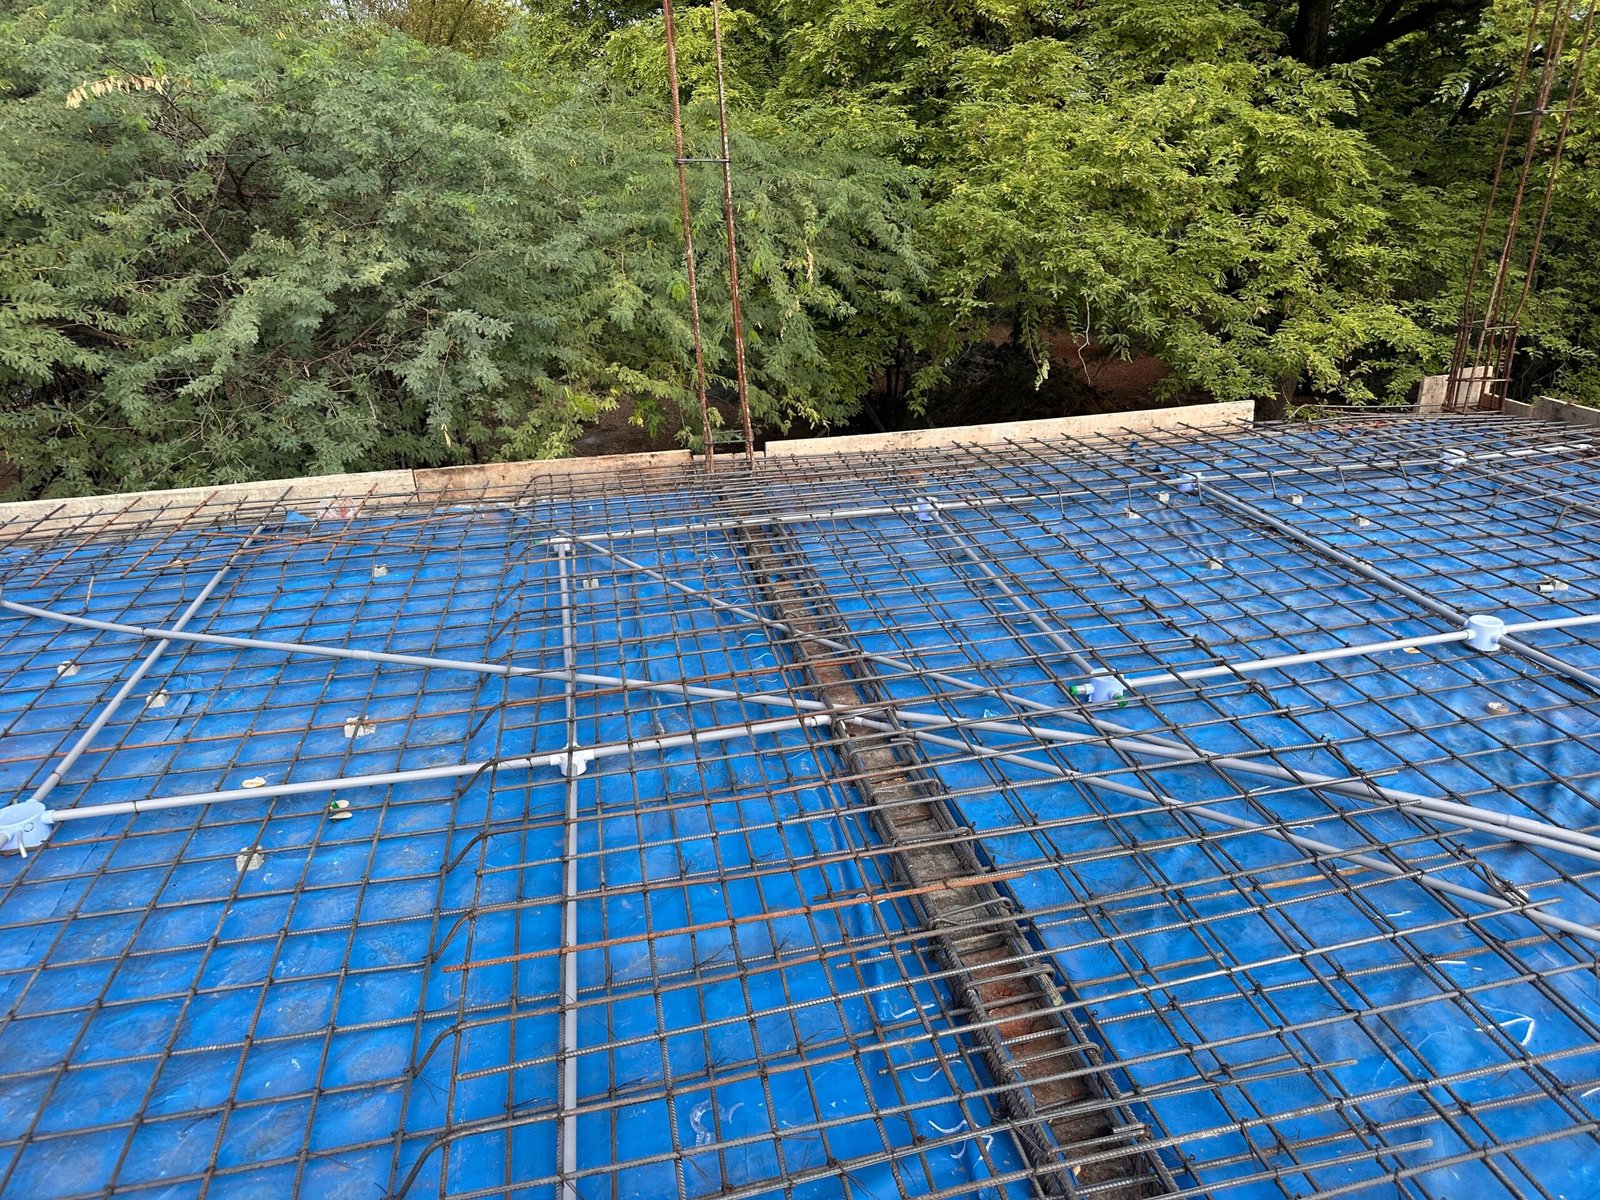
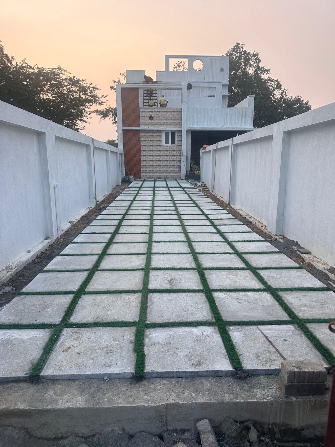
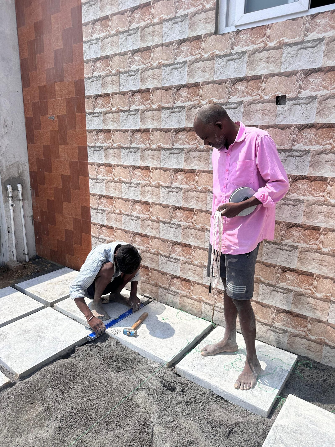
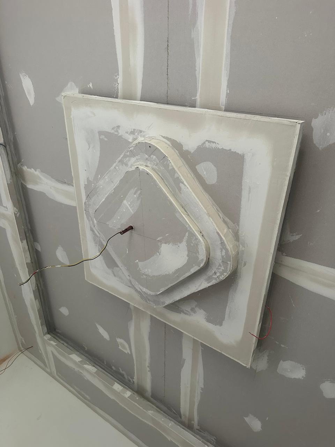
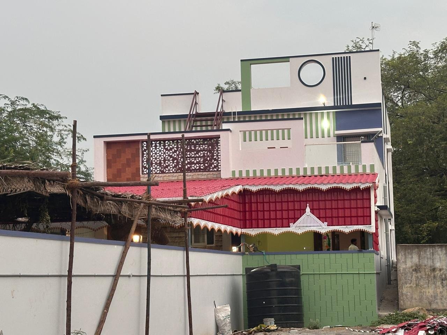
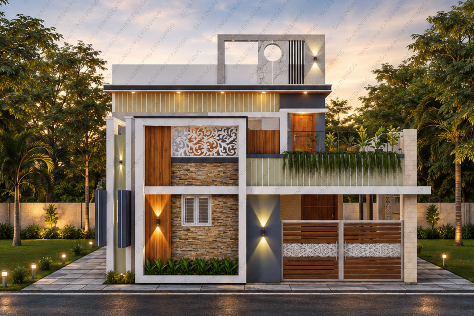
One such project is the house designed for Prabhu in Anaippadi. This house worth 75 Lakhs and spanning an area of 2,620 sq. ft. stands as evidence of our skills in dealing with difficult site locations. Working under the supervision of Mr. B. Bharathi, our crew made efficient use of labor and layout management to turn a restrictive setting into something luxurious. Notably, one of the special things about this project is the inclusion of unique landscaping, which is why we had to hire professionals from Bangalore to set up top-notch parking stones and artificial grass in the inner yard. As far as the architectural elevation goes, our designers managed to incorporate the most recent trends in modern architecture through decorative CNC cuts, giving the structure its distinctive and stylish appearance. By combining superior quality interiors with exterior features, we maximized the potential of an extremely tiny and cramped urban site. The construction was carried out between March 2025 and March 2026. In terms of internal layout, we made sure that each living unit consisted of a bedroom, kitchen, hall, and dining area as per Vastu rules, which were followed meticulously despite the constraints of having a common wall. To overcome the problem of integrating the plumbing facilities and septic tanks of the common toilet which would be placed in the middle of the house, we adopted the method of proactive planning and integrated these systems during the basement stage of construction. In order to make sure that this property was aesthetically pleasing and did not conform to any typical 'village' architecture, we adopted an invisible exhaust fan pipe technique and window placements that gave it a villa-like look.
Project Highlights:
- Urban Problem Solution: Optimal utilisation of 2,620 sq. ft. space for luxurious living despite limited space.
- Customised Landscaping: Installation of synthetic turf and stones by professionals from Bangalore.
- Advanced Construction: Modern elevation design with aesthetically pleasing CNC-machined parts.
- Value Synergy: The combination of lavish interiors with distinctive exteriors on a small plot.