Budget Mastery & High-Room Density: The Raja Dinesh Project
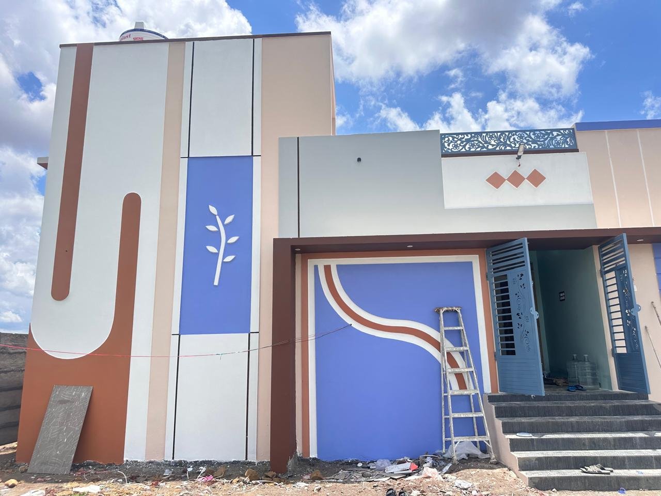
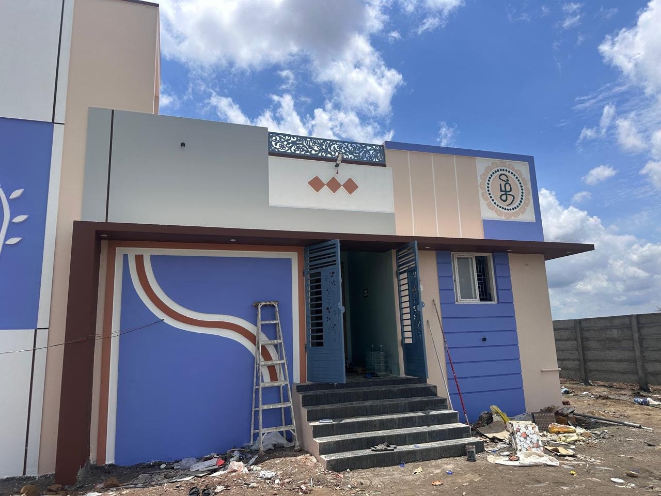
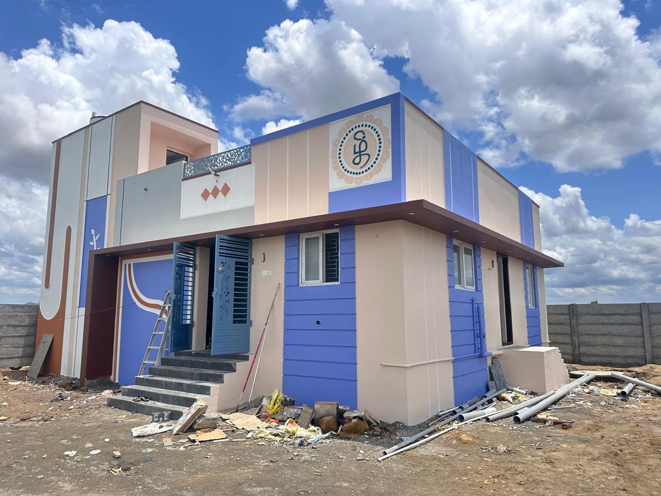
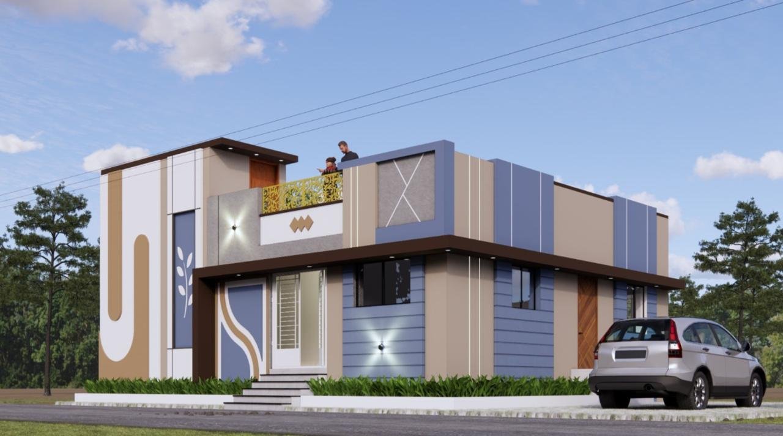
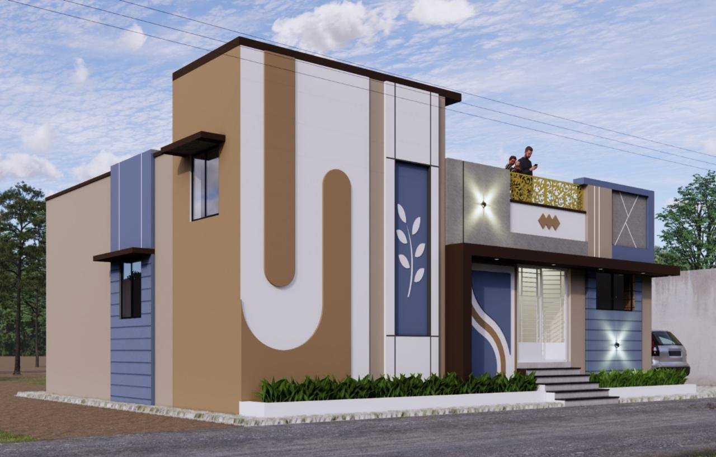
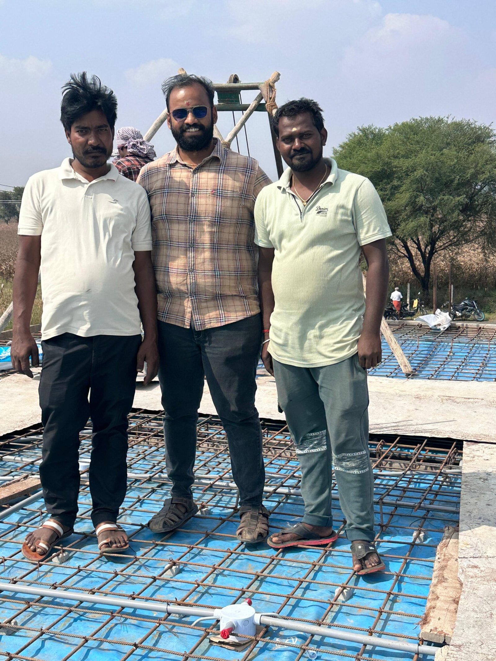
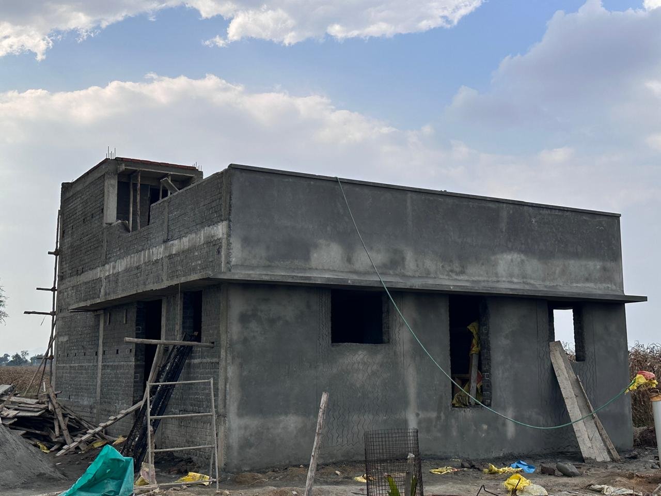
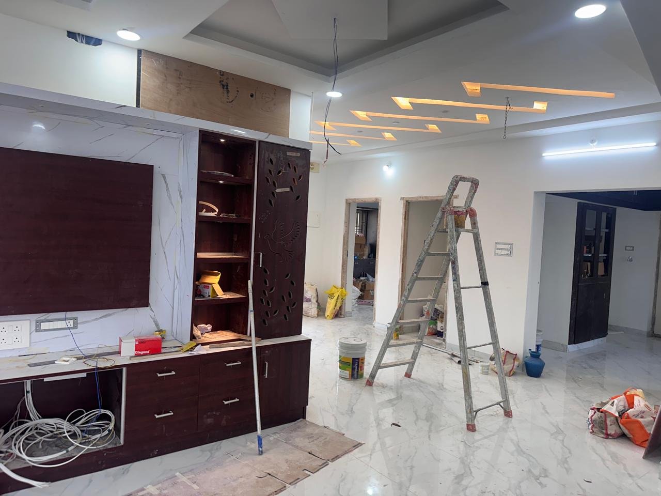
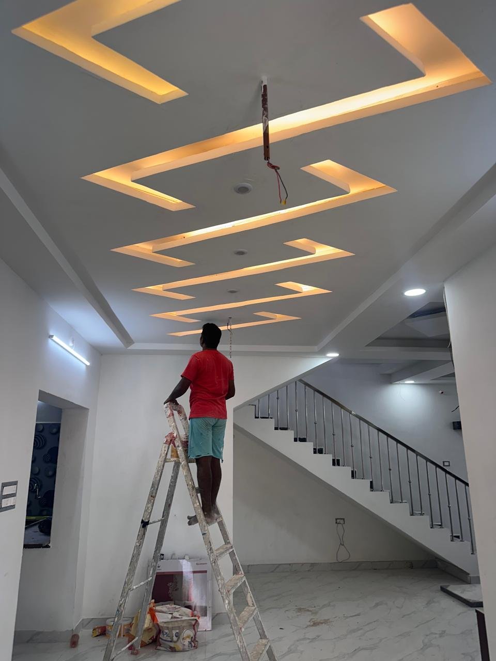
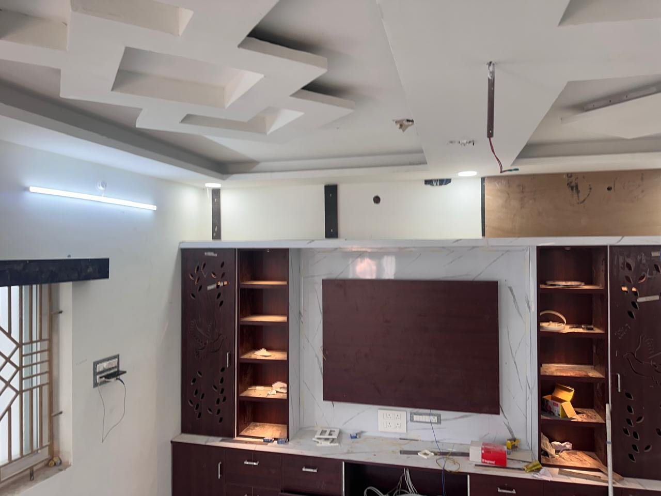
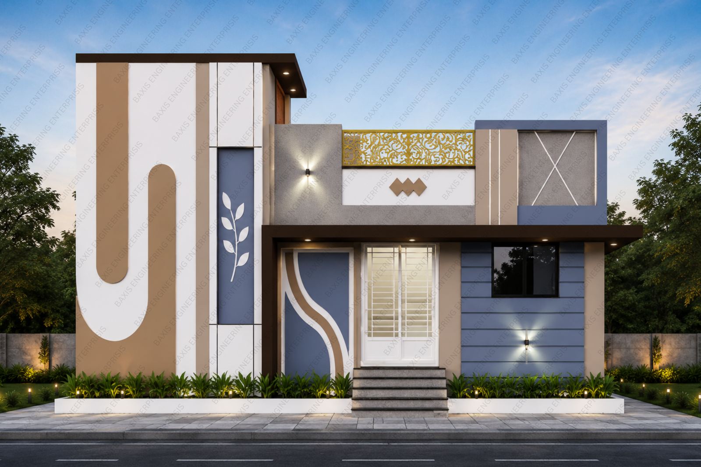
Raja Dinesh project in Kolakanatham is an excellent case study for our capability of providing homes with premium value within limited budgets. Despite having a restricted budget of 35 Lakhs, we were able to build a house of 1210 square feet without making any compromises on the required living space. This construction comprises three bedrooms, a puja room, a kitchen, dining space, and a hall. The Raja Dinesh project is proof that even within the boundaries of limited budgets, there is no need to make any sacrifices regarding essential areas of living. Some important features of the architecture include a big portico and a staircase built according to architectural elevations. While constructing this building, we strictly followed all the rules of Vastu, which indicates our capability to meet all the traditional demands despite limited budgets. Apart from this, we made use of both common and attached bathrooms to suit the needs of a bigger family. Undoubtedly, what we consider the best thing about the whole project was its efficiency in terms of the time frame. We managed to show our great operational capability as a company and finished everything in 3 months; we expect the entire building to be handed over to the client in 5 months. Such a speedy implementation process started in November 2025 and ended in March 2026.
Project Highlights:
- Budgeting Expertise: Constructing a fully-fledged 3-bedroom apartment on a tight 35-Lakh budget.
- Room Maximisation: Efficiently accommodating 3 bedrooms, a puja room, and a portico within 1,210 sq. ft.
- Total Compliance: Vastu-sastra-compliant design despite budgetary limitations.
- Luxury Materials: Elevating architectural designs for stairways and an expansive portico.