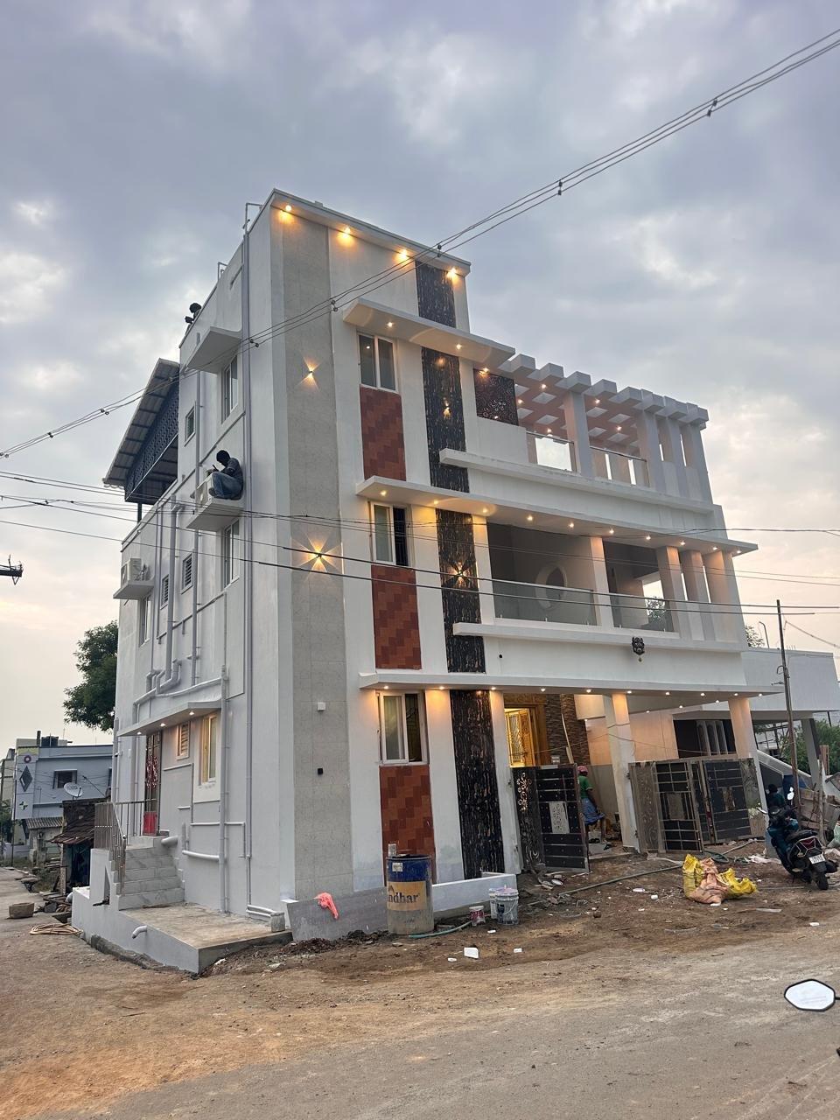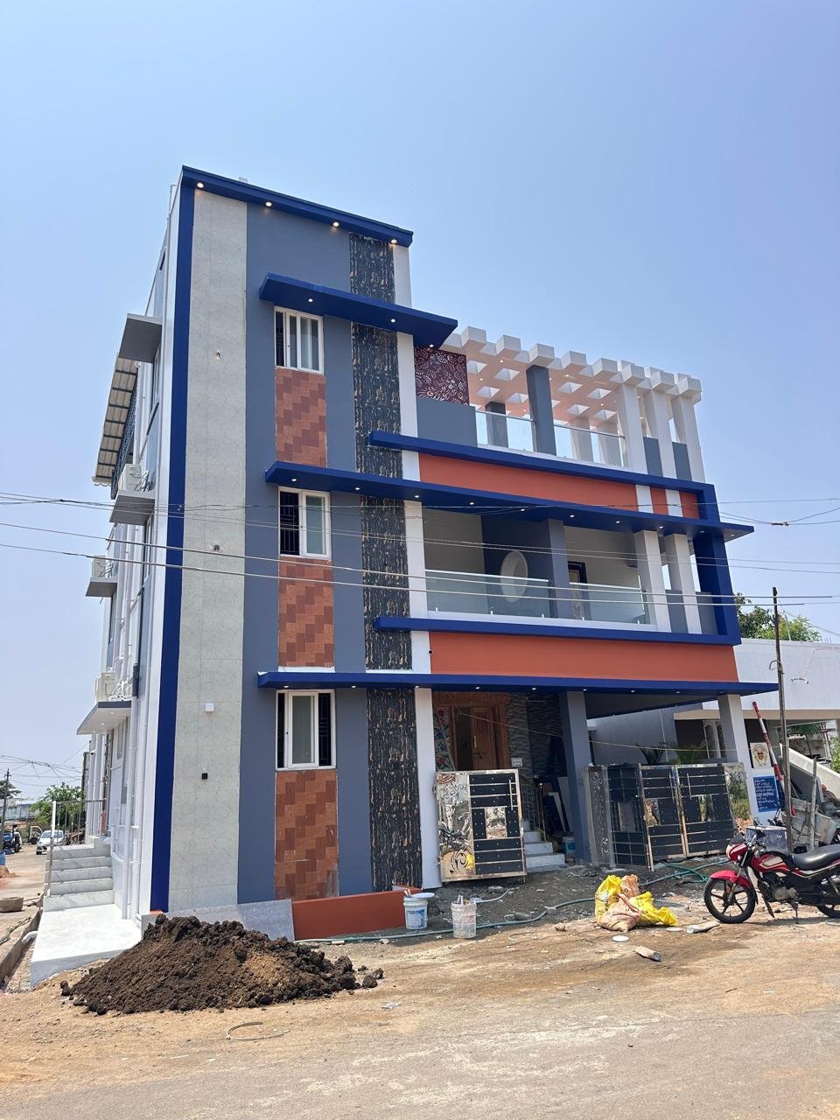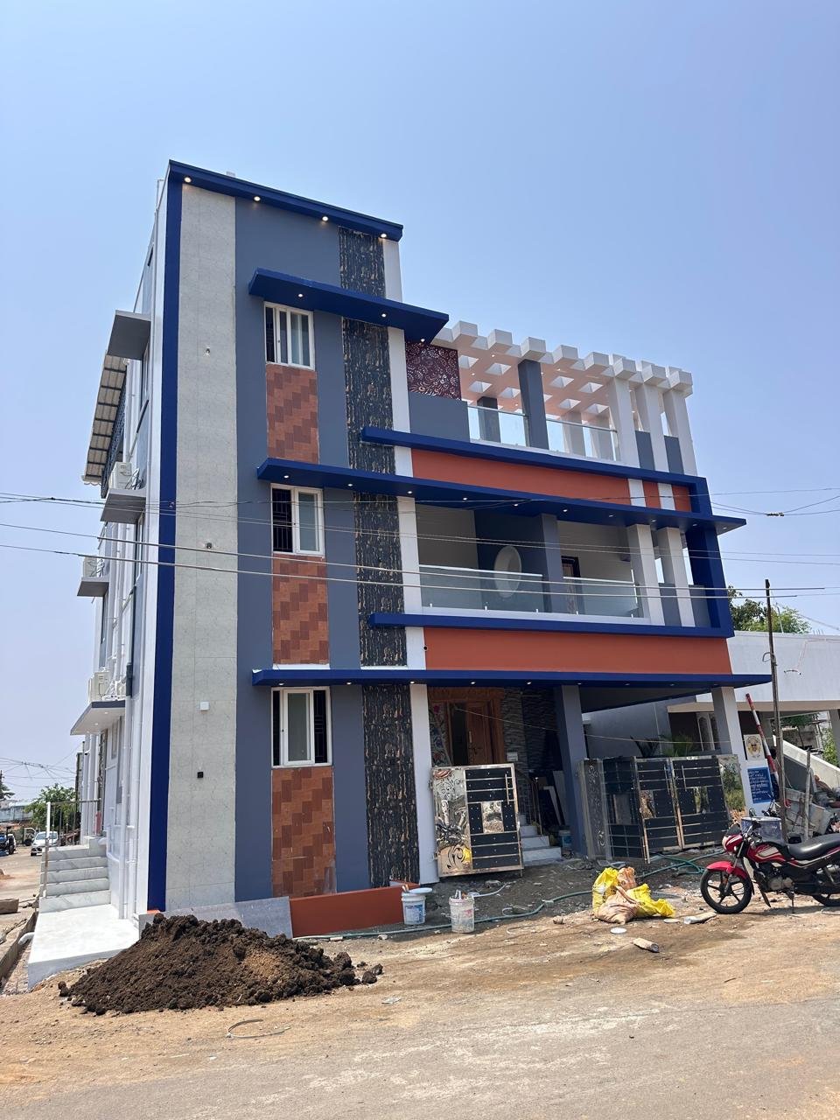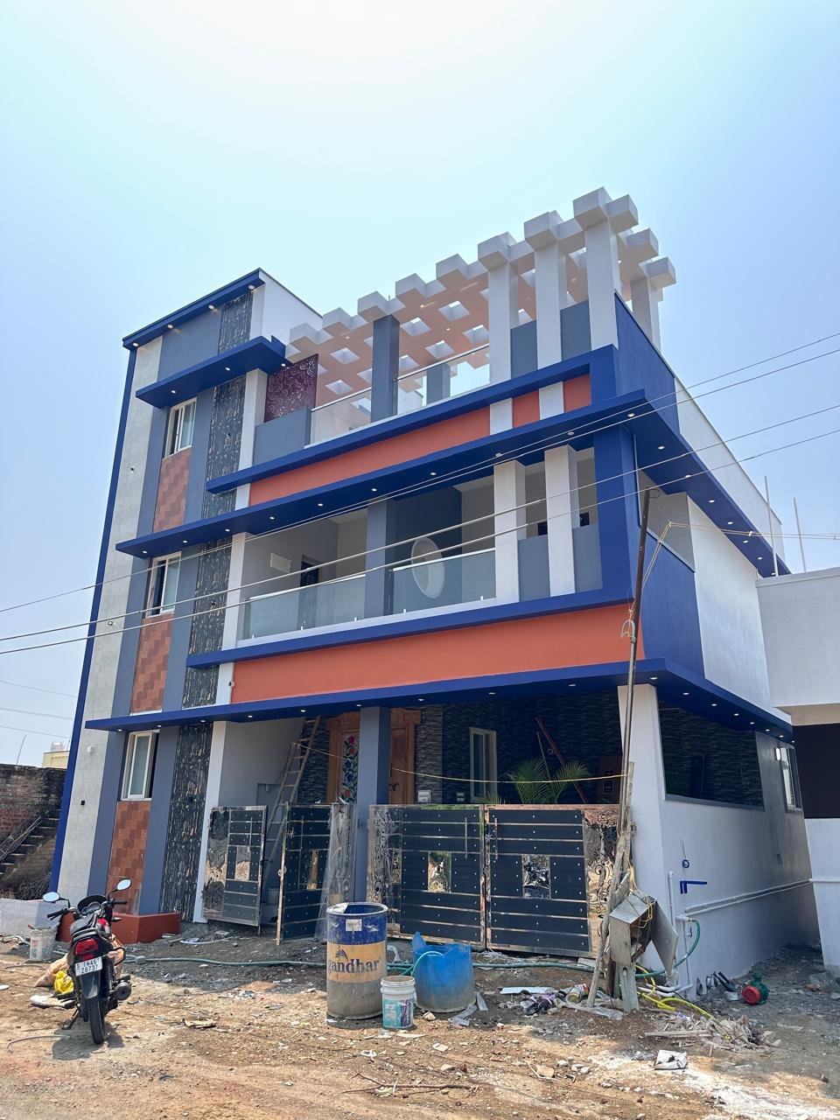
High-End Architectural Excellence: The Chakravarthi Residence
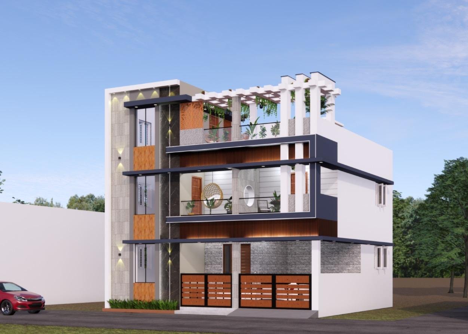
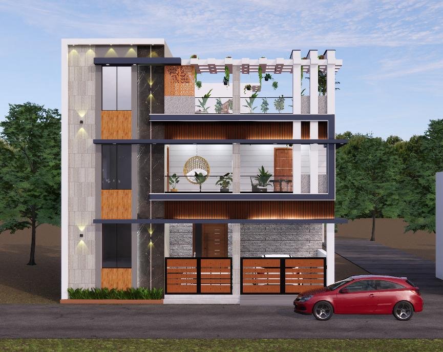
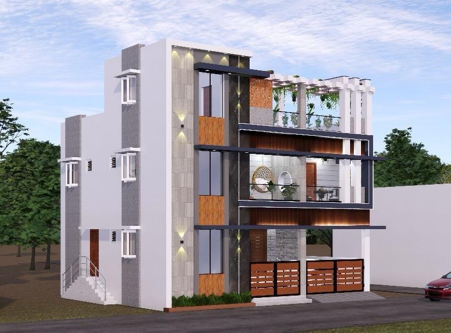
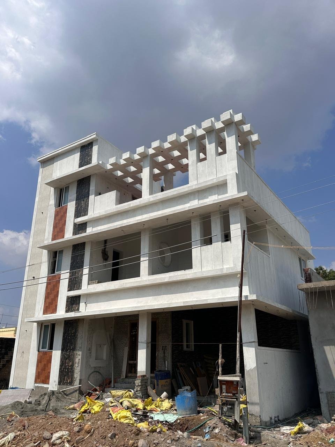
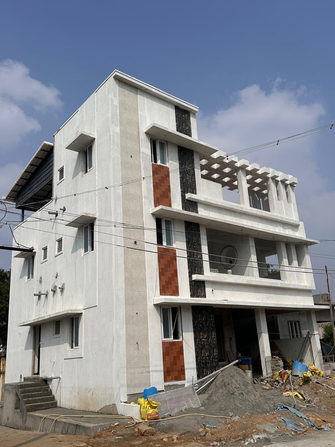
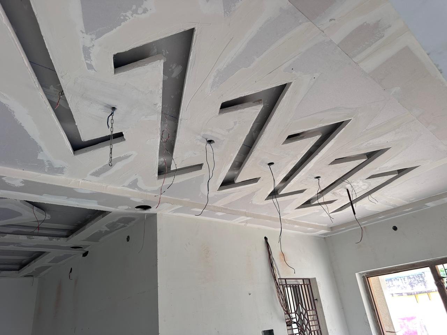
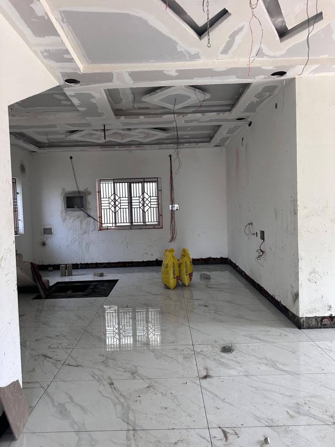
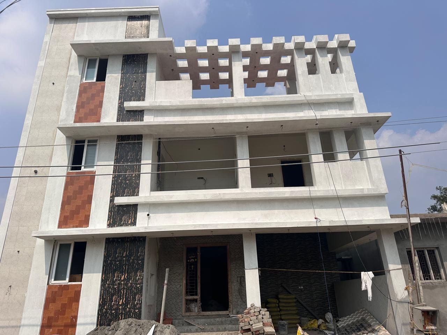
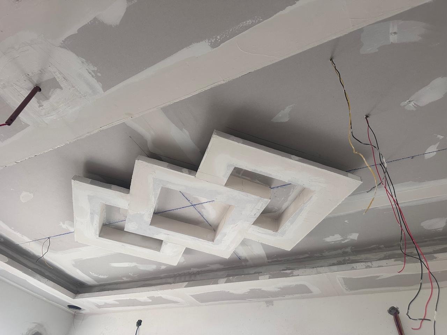
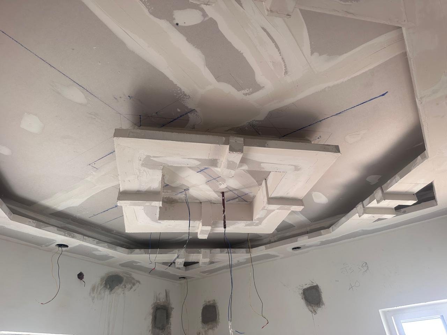
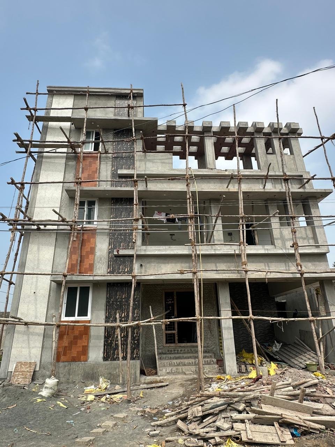
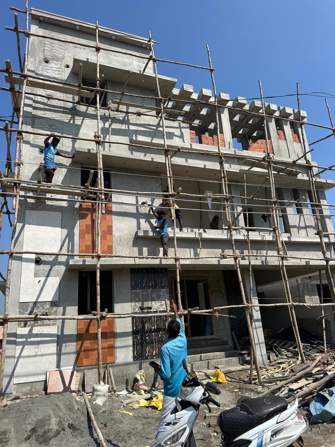
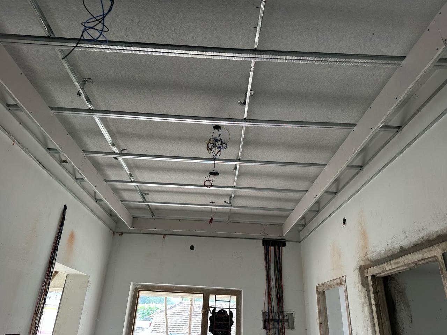
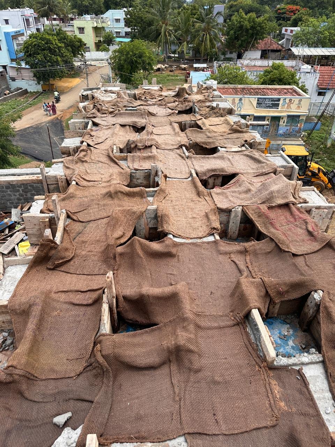
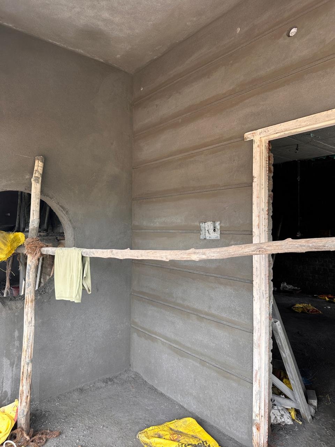
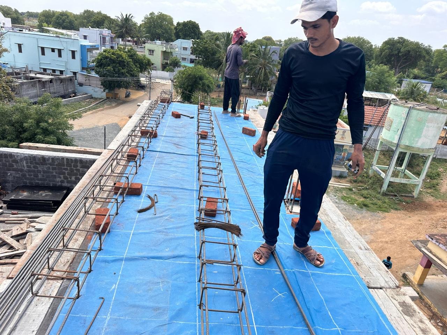
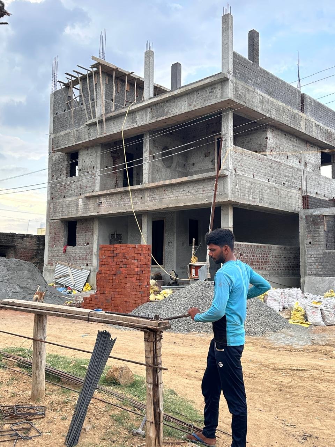
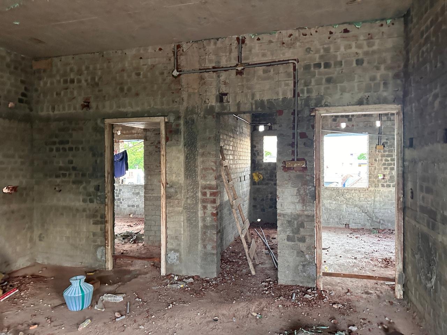
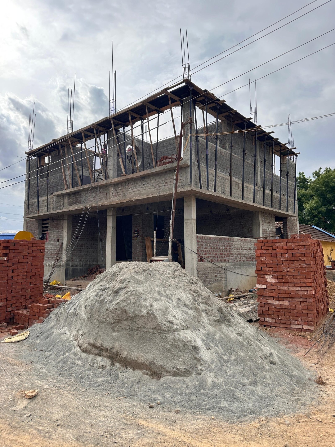
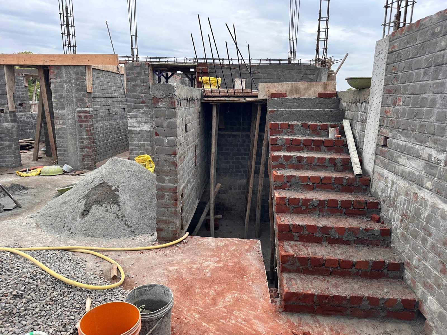
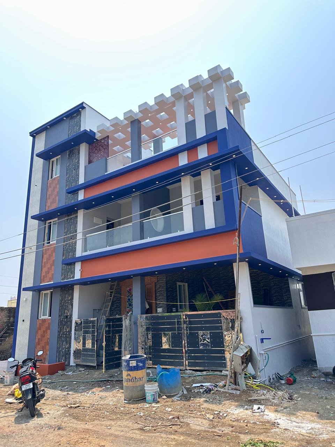

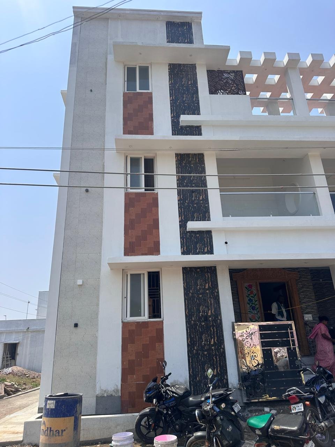
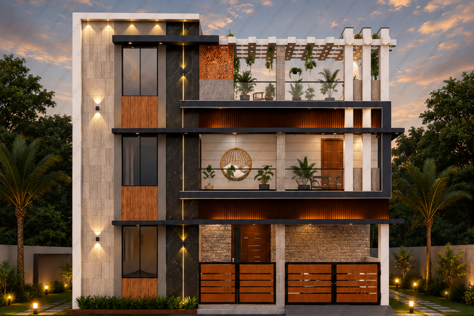
This is a project that can be described as a symbol of luxury and engineering excellence by Baxis Engineering Enterprises. It took place from March 2025 to March 2026. Its unique architecture includes a luxurious G+2 building. The entire layout of the structure was done with modernity and luxury in mind. The ground floor has an area of 900 sq. ft. which has been allocated for the construction of a bedroom, hall, kitchen, and individual puja room. It has a value of 75 Lakhs and was done keeping in view the need for a premium lifestyle. Moreover, it has been designed to provide ample parking space for a large SUV which is a common trend among our premium customers. From architectural perspective, this project stands out due to its contemporary style, elaborate pergolas, and premium elevations. The interiors have been done using false ceiling techniques on the ground floor level. Nonetheless, this project has stood out due to its engineering innovation. The use of recessed Fiber Reinforced Plastic (FRP) manhole cover in this region is quite rare. Through this innovative technique, one can easily install floor tiles above the lid. Hence, it creates an invisible floor finish in this structure.
Project Highlights:
- Total Area: 2,892 sq. ft. in an elegant G+2 building.
- Invisible Infrastructure: Unique implementation of FRP manhole covers integrated into the tiling of the floor.
- Premium Finishes: Contemporary pergola styles, upscale elevations, and luxurious false ceilings.
- Parking Design: Specialized design catering to spacious SUVs.